
Home
Toggle menu
  • Home
  • The CRHS's Collection
  • Conrail Photo Archive
  • The Conrail Quarterly
  • Browse
  • Search
  • Contribute
  • Explore
  • Highlights
  • CRHS Collection
  • Conrail Quarterly
  • Contributed Conrail Photos

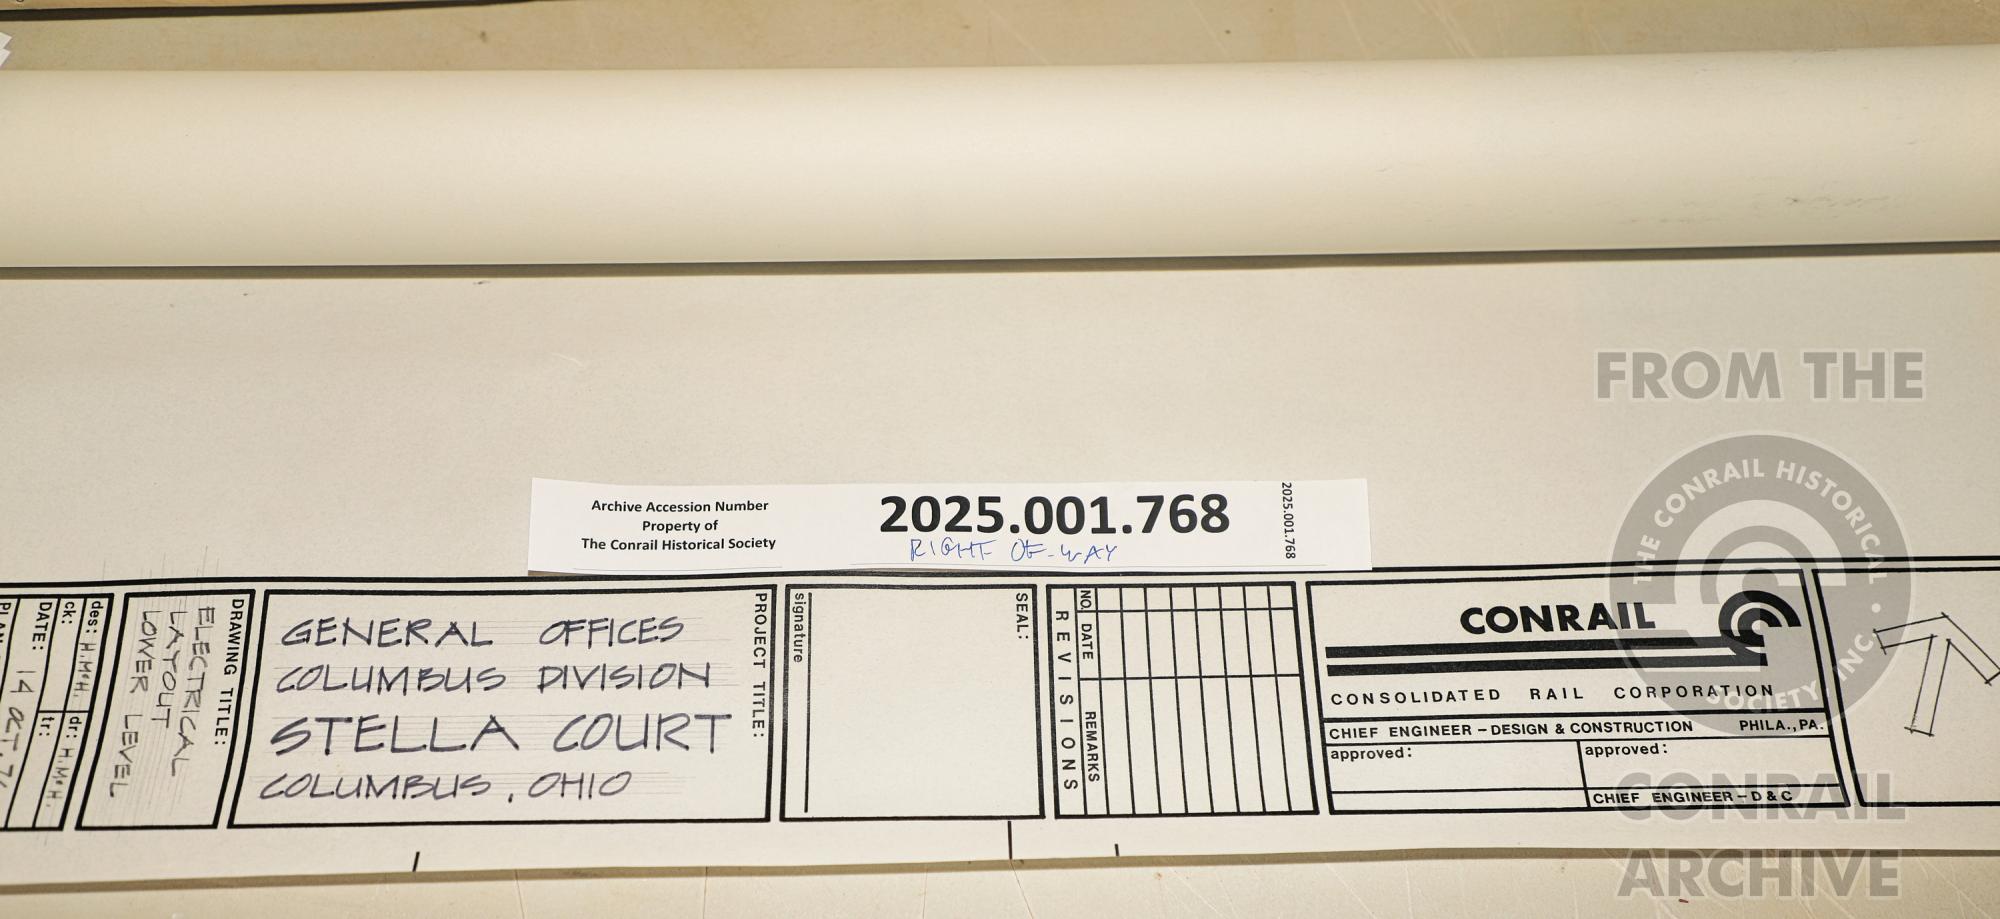
Electrical Layout, Lower Level, General Offices, Columbus Div, Stella Court, Columbus, OH

Previous Page
Next Page
Electrical Layout, Lower Level, General Offices, Columbus Div, Stella Court, Columbus, OH
Architectural drawing, Plan # 44601, Drawing # E-1, 10/14/1976
Identifier
2025.001.768
Collection
CRHS Collection
Storage Location
Museum Archive Room
Shelf J
Right-of-Way 05
Item Type
Building Bridge & Tunnel Drawings
Provenance
PRRT&HS
Fully Digitized
No
sfy39587stp18