
Home
Toggle menu
  • Home
  • The CRHS's Collection
  • Conrail Photo Archive
  • The Conrail Quarterly
  • Browse
  • Search
  • Contribute
  • Explore
  • Highlights
  • CRHS Collection
  • Conrail Quarterly
  • Contributed Conrail Photos

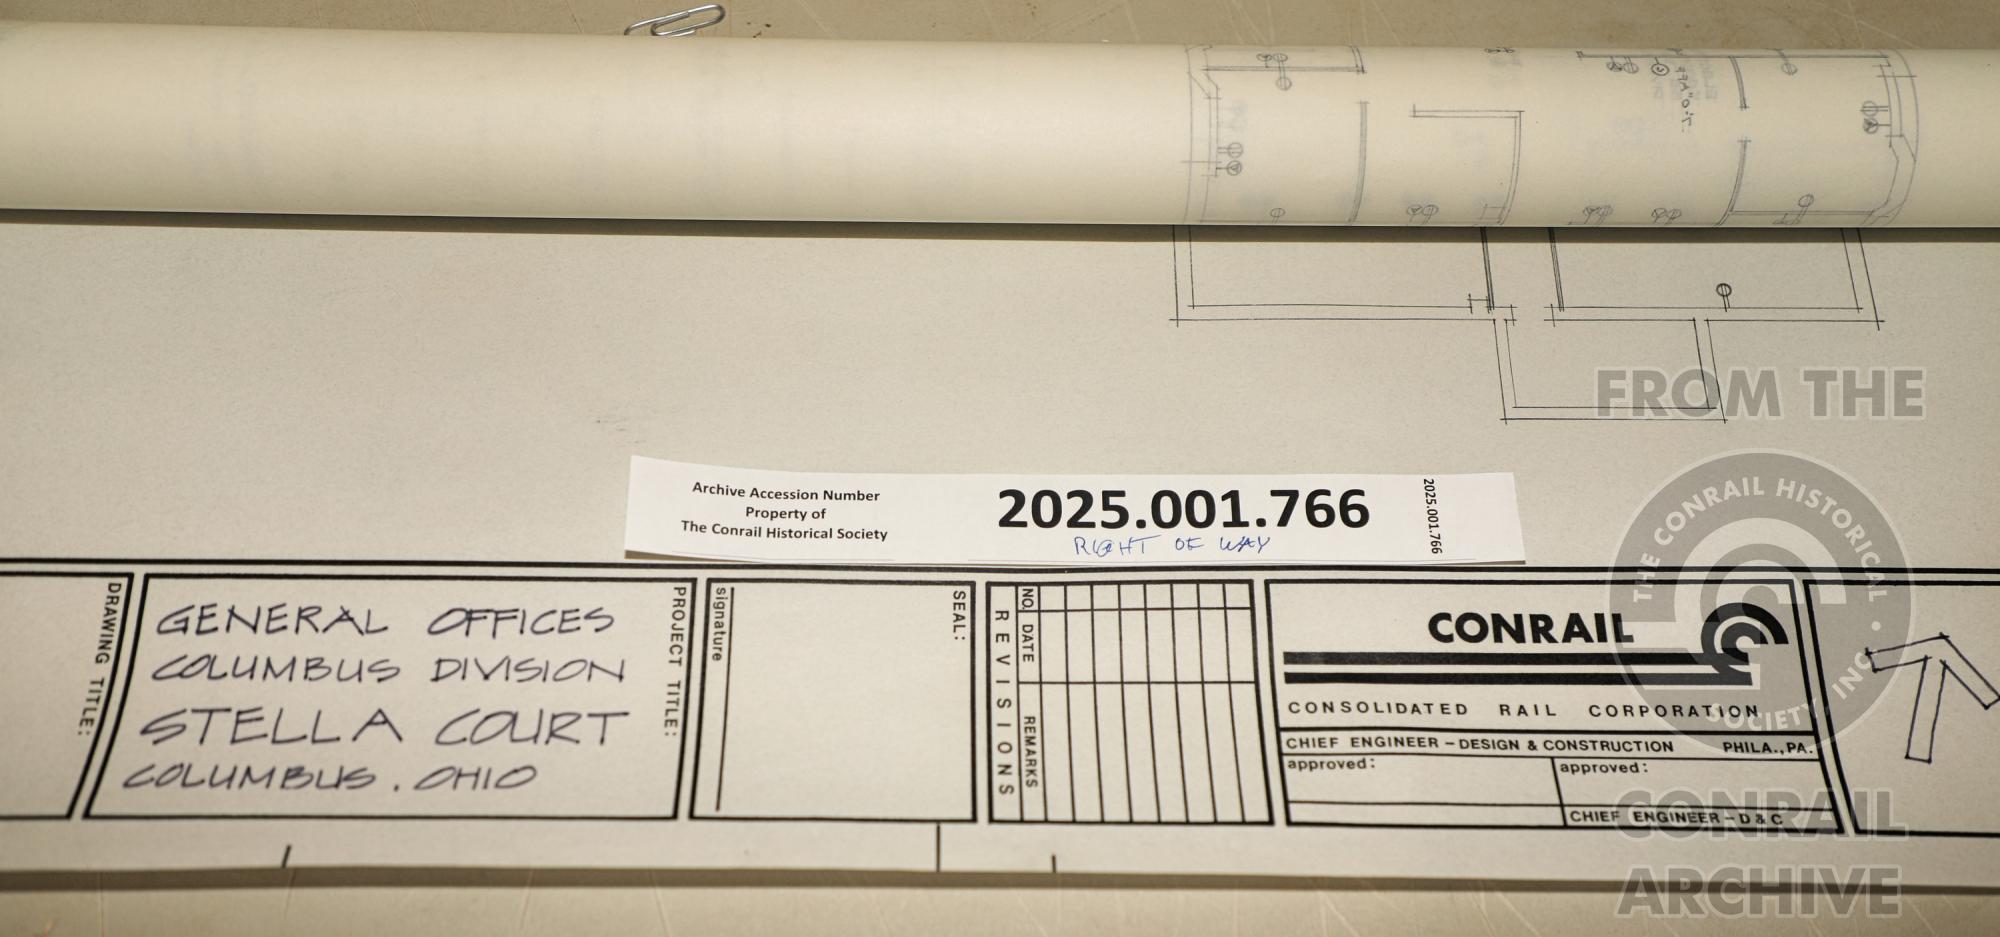
Electrical Plan, General Offices, Columbus Div, Stella Court, Columbus, OH

Previous Page
Next Page
Electrical Plan, General Offices, Columbus Div, Stella Court, Columbus, OH
Architectural drawing, Plan # 44601, Drawing # E-2, 10/14/1976
Identifier
2025.001.766
Collection
CRHS Collection
Storage Location
Museum Archive Room
Shelf J
Right-of-Way 05
Item Type
Building Bridge & Tunnel Drawings
Provenance
PRRT&HS
Fully Digitized
No
sfy39587stp18